
Enjoy the match to the fullest
Parc des Princes: improving the spectator experience during matches
Secteur
Sport
Client depuis
2025
Taille
17,000 square meters
Fréquentation
48,583 seats
Modes de transports
Tram, bus, RER

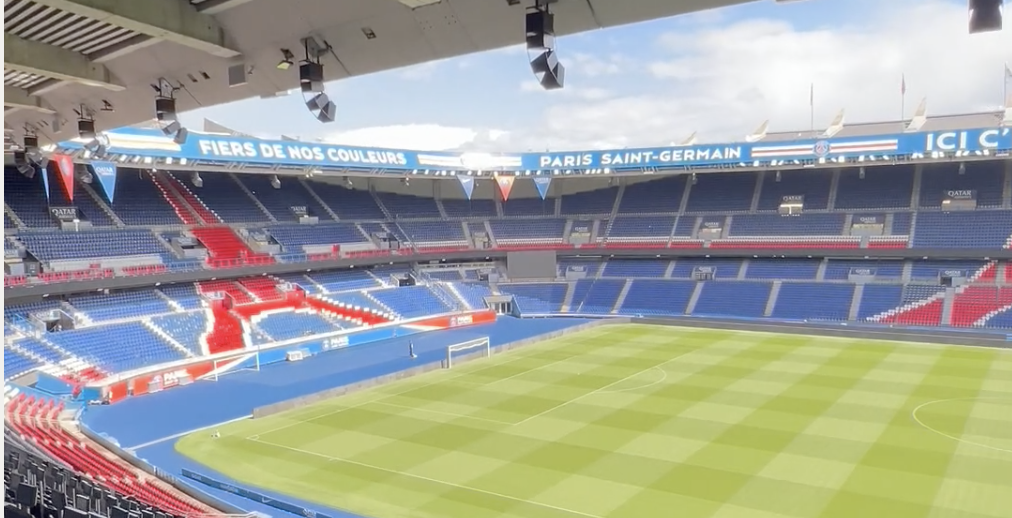
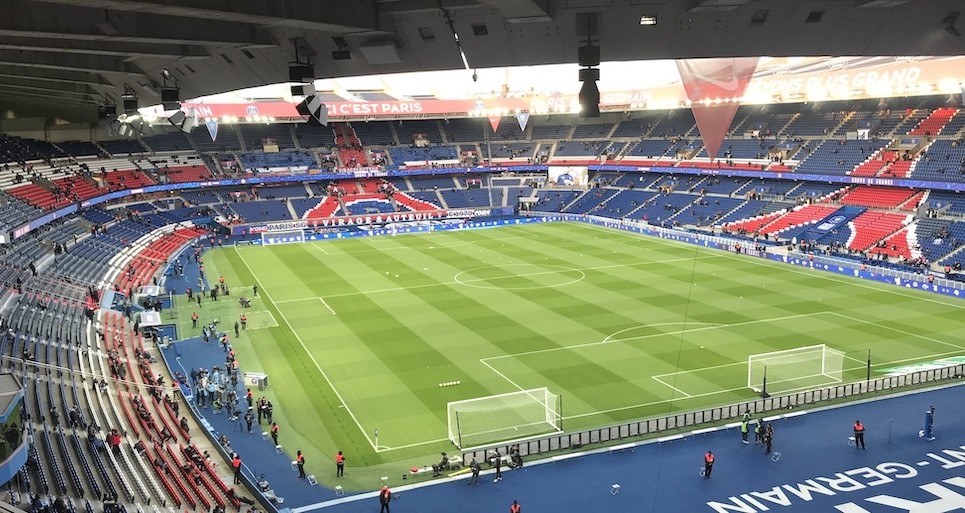
A historic site for Parisian football, the Parc des Princes is designed to offer an immersive experience from the moment you arrive at the stadium. With multiple access gates, distinct stands, hospitality areas, shops, and services, every match brings together thousands of spectators with diverse profiles (families, season ticket holders, VIPs, international visitors, and people with disabilities). In this dense and highly orchestrated environment, clear navigation and accessibility to every zone are essential to the spectator experience.
Facilitating movement within the stadium
Around the Parc des Princes, the spectator journey is defined by barriers, restricted access, closed zones, and a multitude of entry gates. Without clear markers, it is easy to head to the wrong entrance and get lost. The challenge for the operator is to make the stadium environment immediately legible: showing which entrances are open to the public and where essential points (entrances, ticket offices, security checkpoints, shops, hospitality areas, etc.) are located. Inside, the concourse and stands contain numerous points of interest (refreshment stands, restrooms, dedicated areas such as accessible seating for people with reduced mobility, and numbered blocks) that must be easily identifiable so that everyone can navigate independently, including people with disabilities or visitors less familiar with the venue. The goal is to provide every spectator with a clear, reliable, and accessible view of the stadium and its services.
Ezyway, an interactive and inclusive map
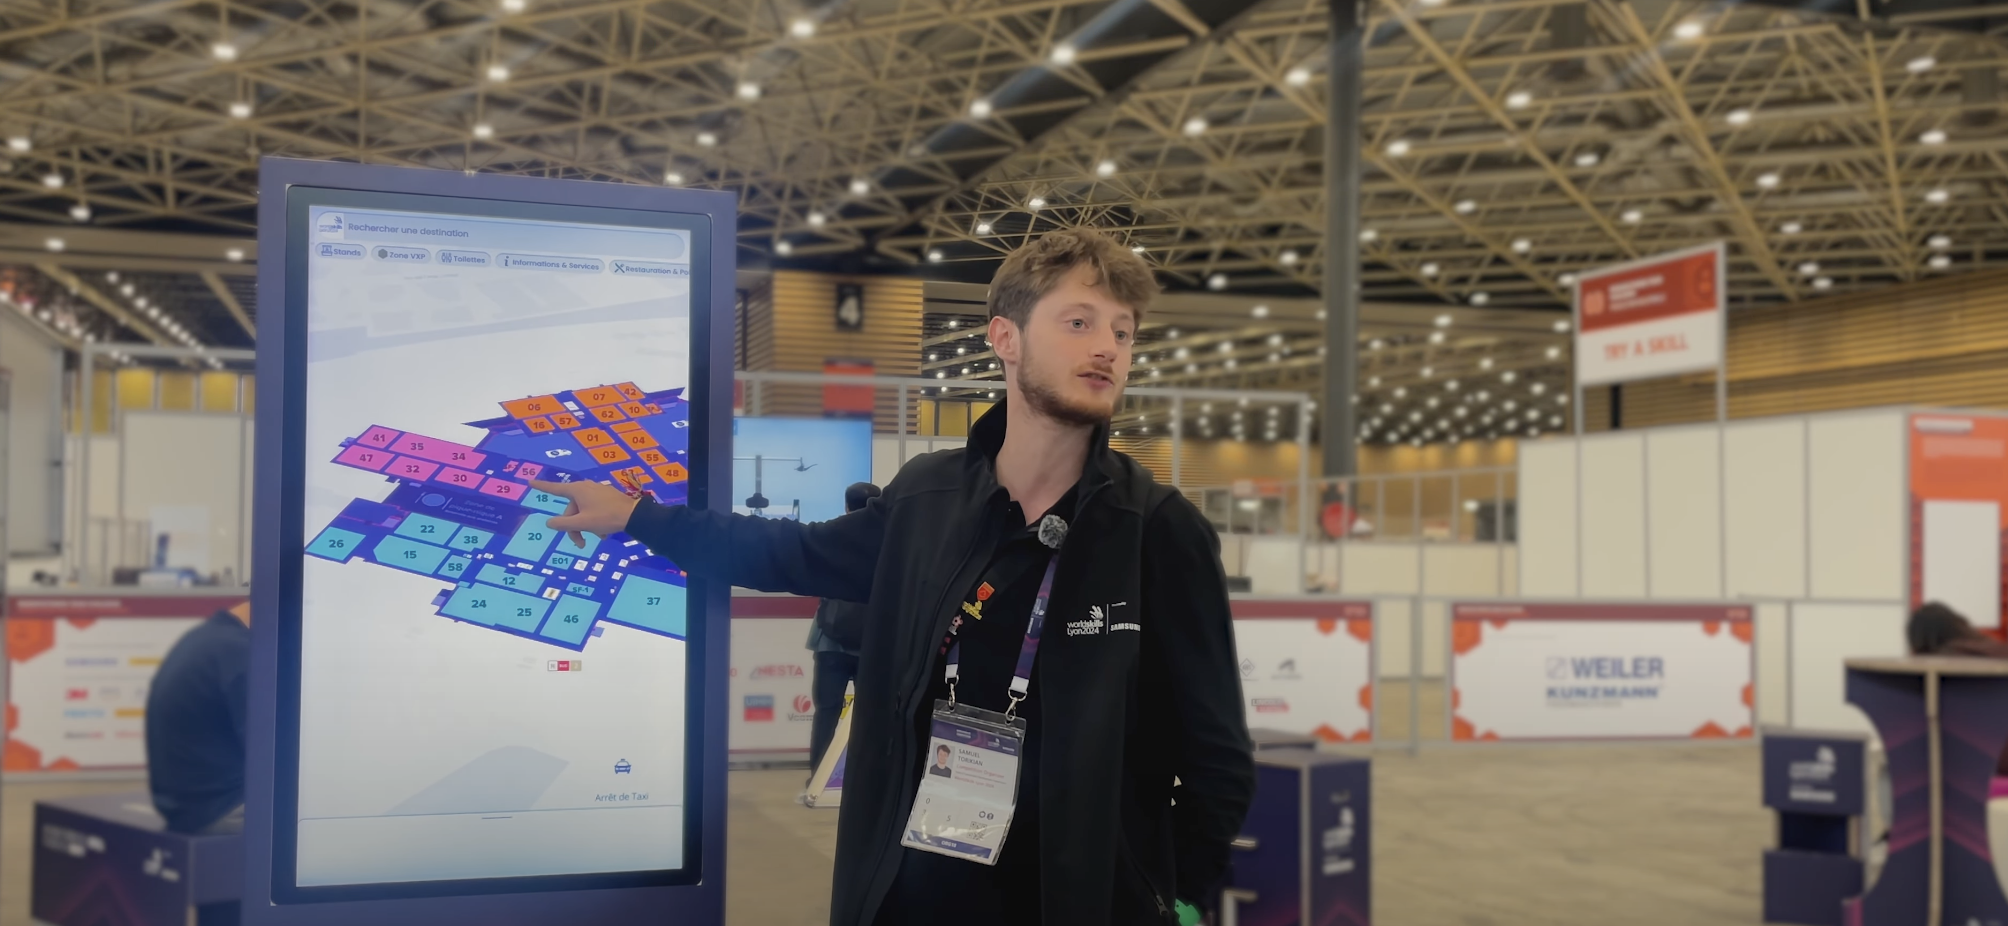
To meet these needs, Ezymob is deploying an interactive map of the Parc des Princes. Each zone is clearly identified with structured and accessible information. The solution allows everyone to find their way easily, understand the stadium at a glance, and plan their route with complete independence.

Mapping
2D mapping of the entire stadium: indoor spaces, the "last mile," and temporary locations
Accessible guidance
Multi-profile guidance: standard, accessible (PRM), visually impaired, and cognitively impaired
Customized content
Customization of graphic design and inclusion of descriptive fact sheets for points of interest


Project stakeholders